



A balloon column looks simple from the sidewalk. Up close, it is a stack of latex around a hidden support, and it only works if the base holds, the height fits, and the site cooperates. For a builder, the trouble starts when there is no base on hand, the ceiling runs low, and the client arrives within hours.
Where the Work Starts
Sean Edwards, Founder of The Balloon Guy, began making balloon art as a child, and early in his career he worked from a small mall kiosk. For anyone who builds installations for a living, the request can arrive before the method does.
Building on the spot means building to the site, including the height the ceiling allows, the surface under the base, the width of the doorway, and the minutes left before guests arrive.
A builder’s first attempt is a useful way into how a balloon column works, because it shows what the finished piece hides.
What a Balloon Column Asks of the Builder

ALT TEXT: Two large balloon columns on either side of a staircase, crafted by a skilled balloon artist.
Balloon column structure begins with what guests never see. One balloon training institute describes a column as a vertical stack around a central support, a compact form that suits spaces with height limits or narrow passages. The institute adds that columns are easier to transport and set up than arches because they need fewer resources and less structural support, which helps explain why they turn up when timelines are short. The balloons supply the color and the pattern, but the support and the base decide whether the column stays straight and stays put.
That is why site conditions change the build. A low ceiling caps the height, a step or a slick floor changes how the base sits, and a narrow doorway limits how far a pair can stand from the frame.
None of this shows in the finished piece. A column that stands straight and tidy at the door has had its problems solved out of sight, in the base, the support, and the order the balloons go on.
Edwards says the structure comes before anything else. “A column is structure first and decoration second. If the base and the support are wrong, the balloons can’t save it, and solving whatever the site throws at you is part of the craft.”
Where Columns Earn Their Place
Balloon columns for grand openings usually stand in pairs on either side of the entrance, where they mark the door and frame whoever stands in front of it. One local chamber of commerce advises that the ribbon cutting is a photo opportunity and tells businesses to think ahead about who will be in the picture, and a pair of columns gives that photo a background built around the business. The same chamber page lists making potential customers aware of a new location among the reasons to hold one, and columns at the door are a visible way to mark that the location is new. Studios that work on openings build the pair to suit the storefront, and The Balloon Guy Los Angeles makes its columns for grand openings in a business’s brand colors, scaled to the storefront entrance.
Columns also work at stages and check-in areas, where a vertical marker can point guests toward the right spot without blocking the view.
Planning a Column Around a Real Entrance
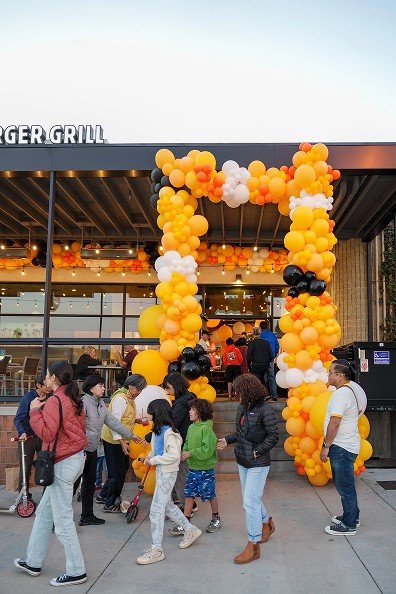
Entrance balloon decor starts with the entrance itself, which is why a balloon designer will want to see it before drawing anything. A business owner can shorten that first conversation by sharing photos of the doorway, its width and ceiling height, the brand colors, and the opening date. A logo file or color guide helps a designer match the balloons to the brand.
Venue rules come first, because some venues restrict balloons at events, and a design the venue turns away never reaches the door.
A designer may also read how guests will arrive, where they will gather, and where the ribbon will be cut, since each of those can decide which side of the door needs the weight of the design.
Edwards says the entrance sets the terms for the design. “I want to see the doorway before I design anything. The width of the entrance, the sightline from the street, and how much room people need to walk through decide how big a pair of columns can be and where they stand.”
On the day of on-site installation, a plan built from those details can leave less to improvise.
What Every Column Teaches
Return to the builder with no base on hand, a low ceiling, and a client on the way, and the lesson is plain. The structure comes first, and preparation can make improvisation the exception.
Sean Edwards has 15-plus years of experience behind the point that structure comes before styling. For a business planning an opening, the practical version is short. Share the entrance dimensions and the venue rules early, so the designer works from the real door instead of an assumed one.
At a ribbon cutting, the columns end up in the background of the photos, which is why what holds them up matters.